
Services
Space Planning
Our designers optimize layouts to maximize space efficiency, movement flow, and comfort while maintaining a balanced visual environment.
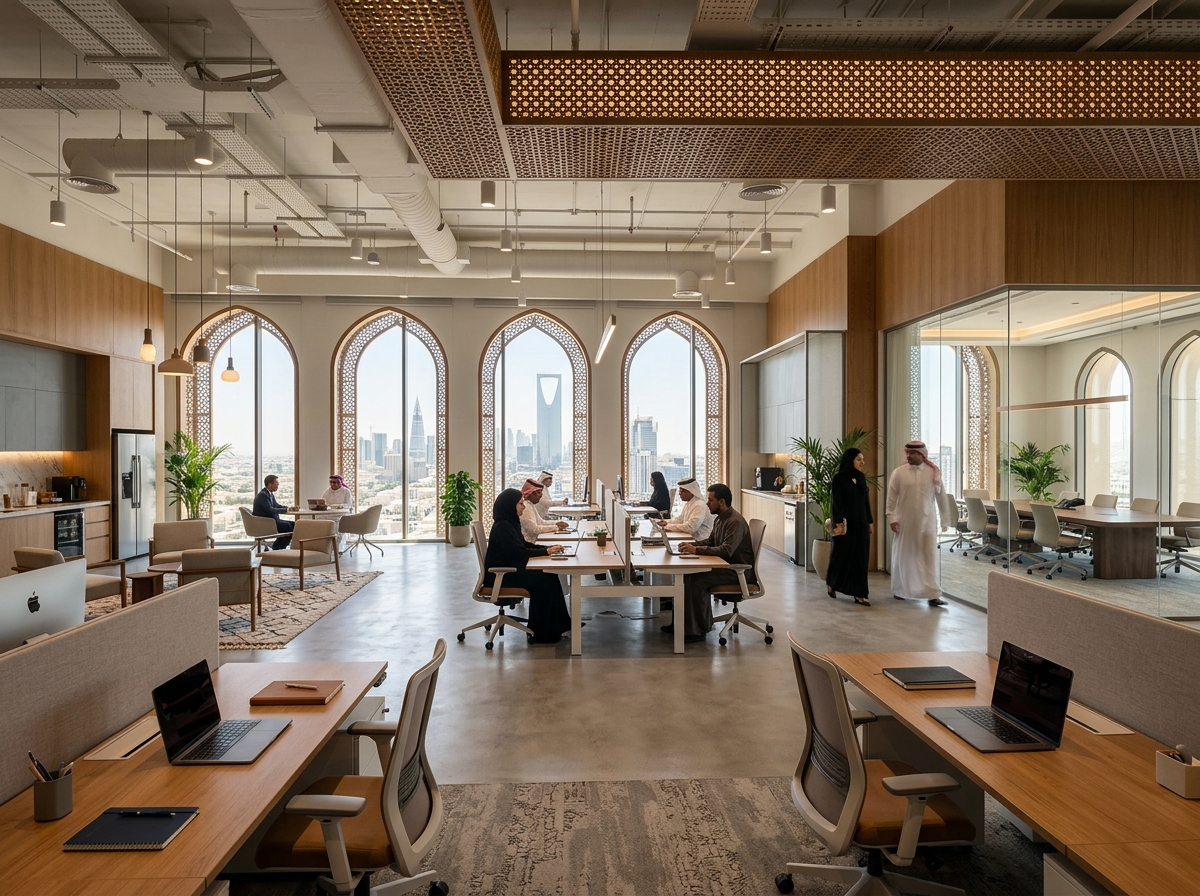
Overview
Space planning is a critical first step in interior design. We optimize layouts for residential, commercial, and educational environments to maximize space efficiency, movement flow, and overall comfort while maintaining a balanced visual environment.
What's Included
Layout Optimization
Developing efficient furniture and equipment layouts tailored to user movement and operations.
Flow Analysis
Ensuring smooth movement flow within the space.
Functional Zoning
Categorizing space based on functionality to increase productivity and comfort.
Our Process
1. Needs Assessment
Understanding how the space will be used.
2. Initial Concept
Drafting layout options for review.
3. Refinement
Fine-tuning the selected layout to optimize efficiency.