
Services
Technical Drawings
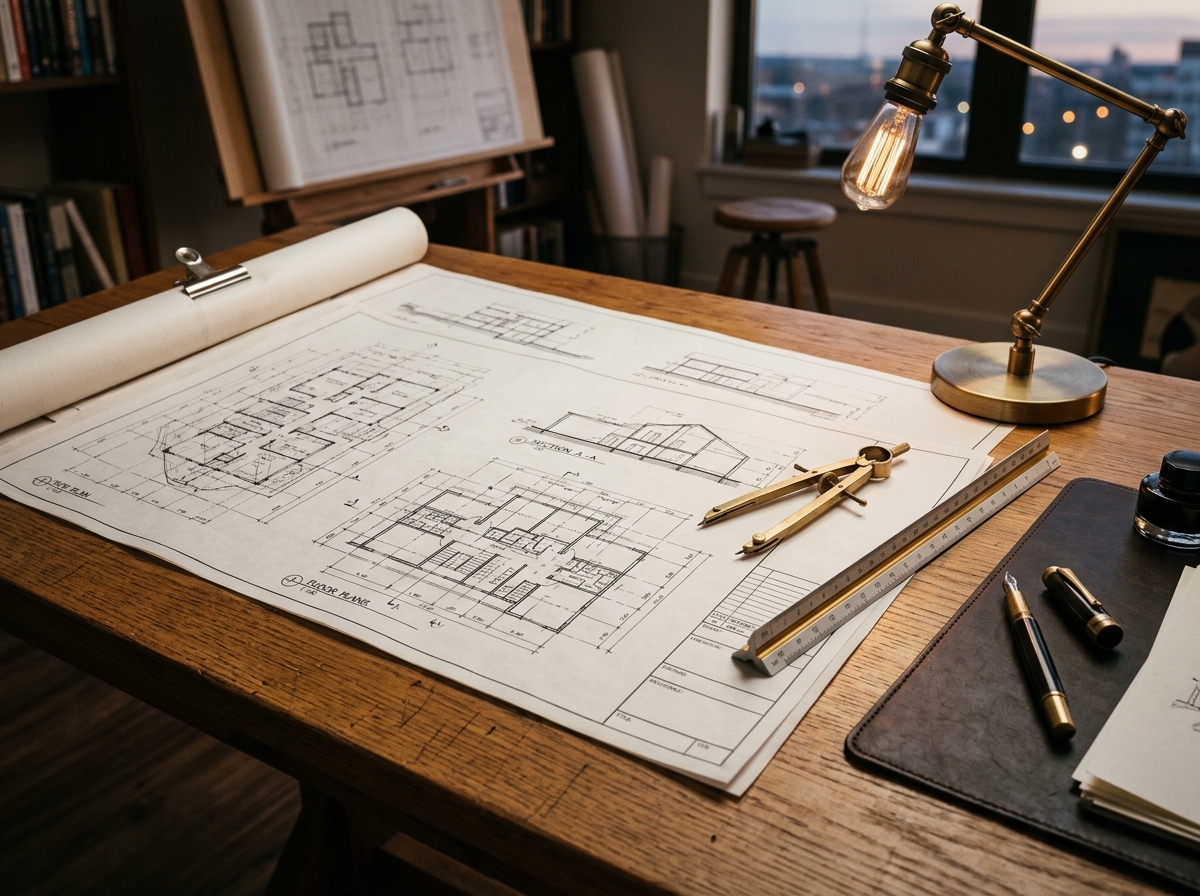
We prepare detailed technical drawings including layout plans, furniture layouts, lighting plans, and finishing specifications to guide execution.
Overview
Accurate technical drawings are the blueprint for successful execution. We prepare detailed layouts, lighting plans, and specifications to ensure contractors have exactly what they need to build your space.
What's Included
Floor Plans
Detailed 2D plans for construction.
Elevation Drawings
Wall elevations showing detailing and joinery.
Lighting & MEP Plans
Coordination drawings for electrical and mechanical systems.
Our Process
1. Drafting
Translating the approved design into technical documents.
2. Coordination
Aligning architectural, structural, and MEP details.
3. Issue for Construction
Delivering the final comprehensive drawing package.